
Should the Deck or the Screen Enclosure in Tampa, FL Come First?
The situations described here are composites drawn from the types of jobs and decisions we encounter regularly. Names and specific figures are illustrative.
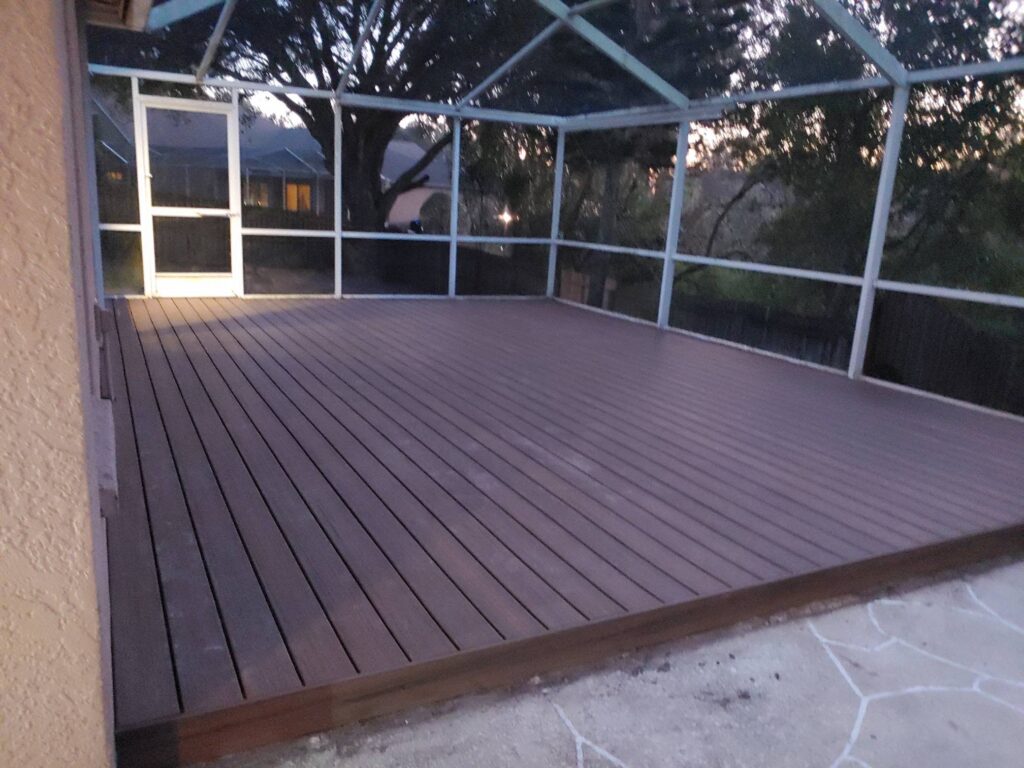
A house in Tampa Palms had a 16-by-20-foot pressure-treated deck off the back slider, built around 2012 and never covered. The owners wanted a screen enclosure in Tampa, FL over it so they could use the space without bugs through the drier months. The question they called about was simple: could the screen go up over the deck they already had, or did the deck need work first? The answer turned on one fact. The joists were fine, but most of the deck boards had a few years left at best, and an enclosure is measured and anchored to whatever surface is there on install day.
This is the order-of-work decision that comes up on a lot of Tampa decks that are ten to fifteen years old. Neither job is unusual. The cost of getting the order wrong is what surprises people.
What the deck looked like up close
From the yard the deck looked tired but usable. Up close it told two different stories. The framing underneath, probed joist by joist, was dry and solid, with no soft spots at the ledger and no rot where the joists sat on their beams. The boards on top were another matter. Most were checked and cupped, the fastener heads had worked up on about a third of them, and four boards near the steps were soft enough to dent with a thumbnail.
That split is common on decks that have spent their whole life uncovered in Tampa. The boards take the sun and the rain directly, while the framing below stays shaded and drains. Tampa Bay gets most of its rain in a short window. The National Weather Service puts the area's rainy season at roughly May 25 to October 10, and June through September produce around 55 to 70 percent of the year's rainfall[1]. A deck surface that has been through fourteen of those summers usually shows it.
The owners had assumed the screen would protect the deck and make the boards last longer. That is partly true for sun and leaf litter. It is not true for rain on a screen roof, which lets water through. It also does nothing for boards that are already failing.
Three ways the work could have gone
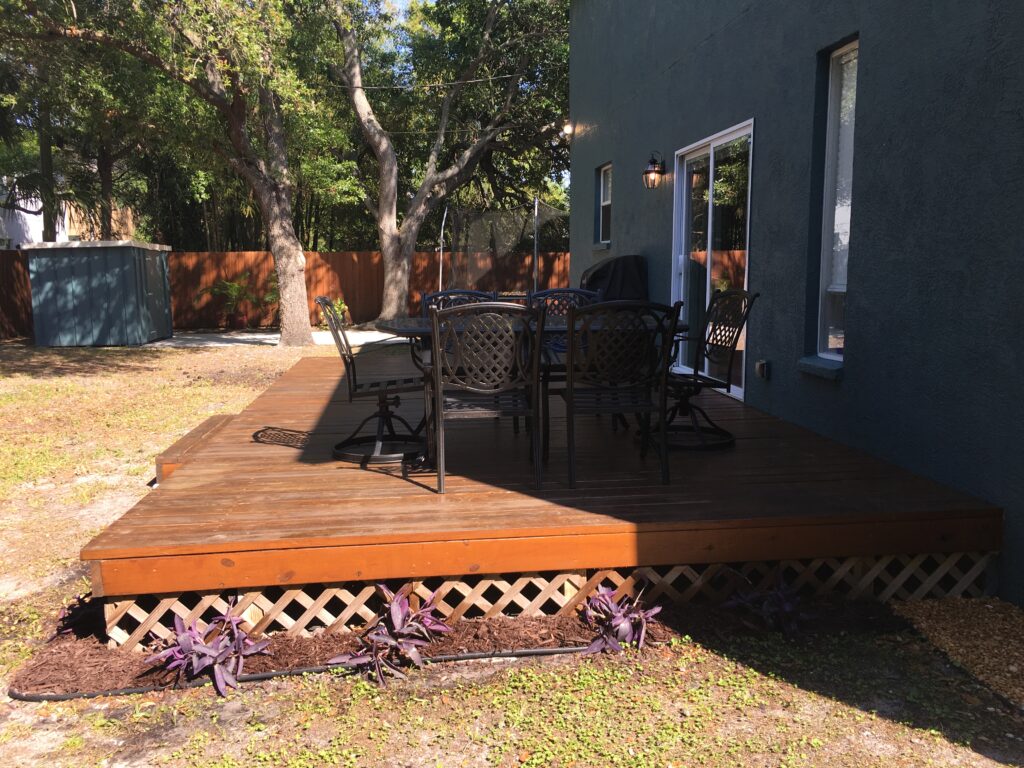
Here is how the options lined up for this deck, with the figures from this particular job:
| Option | What it meant on this job | Illustrative cost | What it left unsolved |
|---|---|---|---|
| Screen first, fix the deck later | Enclosure built around the existing boards now; resurfacing in two or three years | About $9,800 now, about $7,500 later | Later deck work happens inside the screen, with materials carried through a screen door and panels at risk of damage |
| Resurface the deck, then screen | Composite boards on the existing framing, then the enclosure measured to the new surface | About $17,300 total | A longer wait before the space was usable |
| Tear out the deck, enclosure on a slab | Remove deck, pour or extend concrete, screen the slab | Highest of the three | Loses the raised deck the owners liked; adds concrete and survey work |
The first option looked cheaper because it split the bill in two. What it really did was put the enclosure in place before the surface it sat around was final. New composite boards are a different thickness than the old wood, so the finished deck height changes, and with it the height of the kick plate and the door threshold in the enclosure. Re-decking inside a finished screen room is possible, but it is slower, and a torn panel or a scratched frame costs money that the cheap-now option never showed.
The third option came off the table quickly. The owners liked having the deck a step up from the yard, and pouring a slab would have added work the deck did not need, since its framing was sound.
The paperwork that set the schedule
In the City of Tampa, a screen enclosure is its own permit category. The city describes it as a structure with walls of insect screening and a roof of insect screening, plastic, aluminum or similar lightweight material[2]. That definition matters because it means the enclosure is a building in the code's eyes, not an accessory you bolt on.
The city's application guide asks for a site plan showing property lines, the proposed enclosure and on-site structures, plus the location, species and size of every tree within 20 feet of the work. The building plans must be signed and sealed by a Florida licensed architect or engineer[3]. For this house that meant an engineer's drawing showing how the enclosure posts would be anchored, and the drawing had them landing on their own footings just outside the deck, not on the deck boards.
“The city will not take a screen enclosure permit without building plans signed and sealed by a Florida licensed architect or engineer.[3] We are a licensed contractor and we pull those permits ourselves, so the drawings, the permit and the build stay with one company.”
Logan Steege, Owner, Jack O’ Trades
A neighbor a few miles north, outside city limits, would go through Hillsborough County instead. The county's checklist covers screen enclosures, glass rooms and lanais together. It asks for setbacks from the structure to each property line on the site plan, sealed plans designed to the current Florida Building Code, and a recorded certified copy of the Notice of Commencement before the first inspection[4]. That notice comes from Florida law, which requires the owner to record it with the clerk and post a copy at the job before work starts[5].
None of this is unusual, but it takes time, and it is the reason the order of work mattered. The engineer needed final deck dimensions and height to draw the enclosure. Resurfacing the deck first gave the drawing a fixed surface to measure from.
How the weeks actually ran
Here is the sequence on this job, start to finish:
| Week | What happened |
|---|---|
| 1 | Estimate, framing check, decision to resurface first |
| 2 to 3 | Composite boards installed on the existing framing; four soft boards and the stair treads replaced |
| 3 to 5 | Engineer's sealed drawings, permit application, Notice of Commencement recorded and posted |
| 6 | Enclosure footings, frame and screen installed |
| 7 | Final inspection and closeout |
Doing the deck while the permit was in review used time that would otherwise have been spent waiting. By the time the permit came back, the surface the enclosure would sit around was finished and measured.
The timing also suited the season. Late October is past the end of Tampa Bay's rainy season, and November is usually the area's driest month, averaging about 1.40 inches of rain[1]. That makes it a practical window for outdoor work that involves fresh footings and open framing, and it means the finished space is ready for the months people spend the most time outside here.
The screen choice nobody thinks about until dusk
The last decision was the screen itself. Most people assume all screen is the same. It is not. Phifer, a screen manufacturer, sells a standard 18×14 fiberglass pool and patio mesh that it says keeps out most tiny insects and cuts wind-blown debris, and a tighter 20×20 mesh made for no-see-ums[6]. This yard backed onto a wooded preserve, which is where the tighter weave earns its keep. The tradeoff is a slightly denser look and somewhat less air moving through.
The owners went with the tighter mesh on the walls facing the preserve and the standard mesh elsewhere. For the lower panels near the ground, where kids and a dog would lean on them, there are heavier options. Phifer notes that its vinyl-laminated Glas-Shield screen suits lower enclosure panels to keep dirt and debris out, but it is not made for roof use[6].
What people usually ask at this point
Most owners in this spot ask the same few things. The first is whether they really need a permit for something that is mostly screen. In the City of Tampa, the answer is yes. Screen enclosures have their own permit type, and the plans need an architect's or engineer's seal[3].
The second is whether the enclosure can just be fastened to the deck. On this job the engineer put the posts on their own footings outside the deck, and that is what we see most often. A deck built to hold people and furniture was not designed to anchor a screen frame that catches wind.
The third is whether screening the deck will make the old boards last. It helps with sun and leaves. It does little for rain coming through a screen roof, and nothing for boards that are already soft. If the boards are close to done, they are easier to replace before the walls go up than after.
The last question is cost. For this deck, doing both jobs back to back came in around $17,300. The screen-first route looked like $9,800, but the deck still needed about $7,500 of work within a few years, done the slow way inside the enclosure. Our breakdown of what a deck builder in Tampa typically charges covers the deck side of those numbers in more detail.
What the order of work changed
The owners ended up with a screened deck that will not need to be opened back up for years. They paid more in one go than they first expected, and they waited about seven weeks instead of three. In exchange, the enclosure was drawn, permitted and built around a finished surface, and the deck under it started over with new boards on framing that had already proven itself.
If your deck framing is solid and the boards are fine, screening it first is usually the simple answer. If the boards are close to replacement, the order is worth thinking through before anyone measures for a screen. Our article on whether to refinish or replace a deck in Tampa walks through how to read the boards and framing separately. Small fixes like a few soft boards or loose stair treads can also go on a handyman visit ahead of a bigger project.
For anyone weighing a screen enclosure in Tampa, FL over an existing deck, the useful first step is having someone look at the framing and the boards separately. If you want that look at your own deck, you can reach out through our deck building and repair services in Tampa.
Sources
- Tampa Bay's rainy season comes to an end, WTSP 10 Tampa Bay, citing the National Weather Service (2022)
- Residential Screen Enclosures, City of Tampa Construction Services
- Residential Screen Enclosure Permit Application Guide, City of Tampa (2026)
- Residential Screen Enclosure & Glass Room Additions checklist, Hillsborough County
- Florida Statutes 713.13: Notice of commencement, The Florida Senate (2025)
- Durable Insect Screening for Outdoor Patio & Pool Enclosures, Phifer Incorporated
